Project Journal · Updated Monthly
Progress.
Last updated
07.21.2026
Phase · Permits & Approvals
07.21.2026
Phase · Permits & Approvals
A transparent record of where the project stands — from early design through completion.
Milestones
Q1 · 2026
Acquisition
Secured
Secured
Q2 · 2026
Design
Development
Development
Q3 · 2026 · Now
Permits &
Approvals
Approvals
Q4 · 2026
Demolition &
Site Work
Site Work
2027
Foundation &
Structure
Structure
2028
Delivery &
Move-In
Move-In
Dates are target-based and subject to change as drawings and permits advance. NVC has achieved BAR design approval as of 4.16.26.
Renderings · April 2026
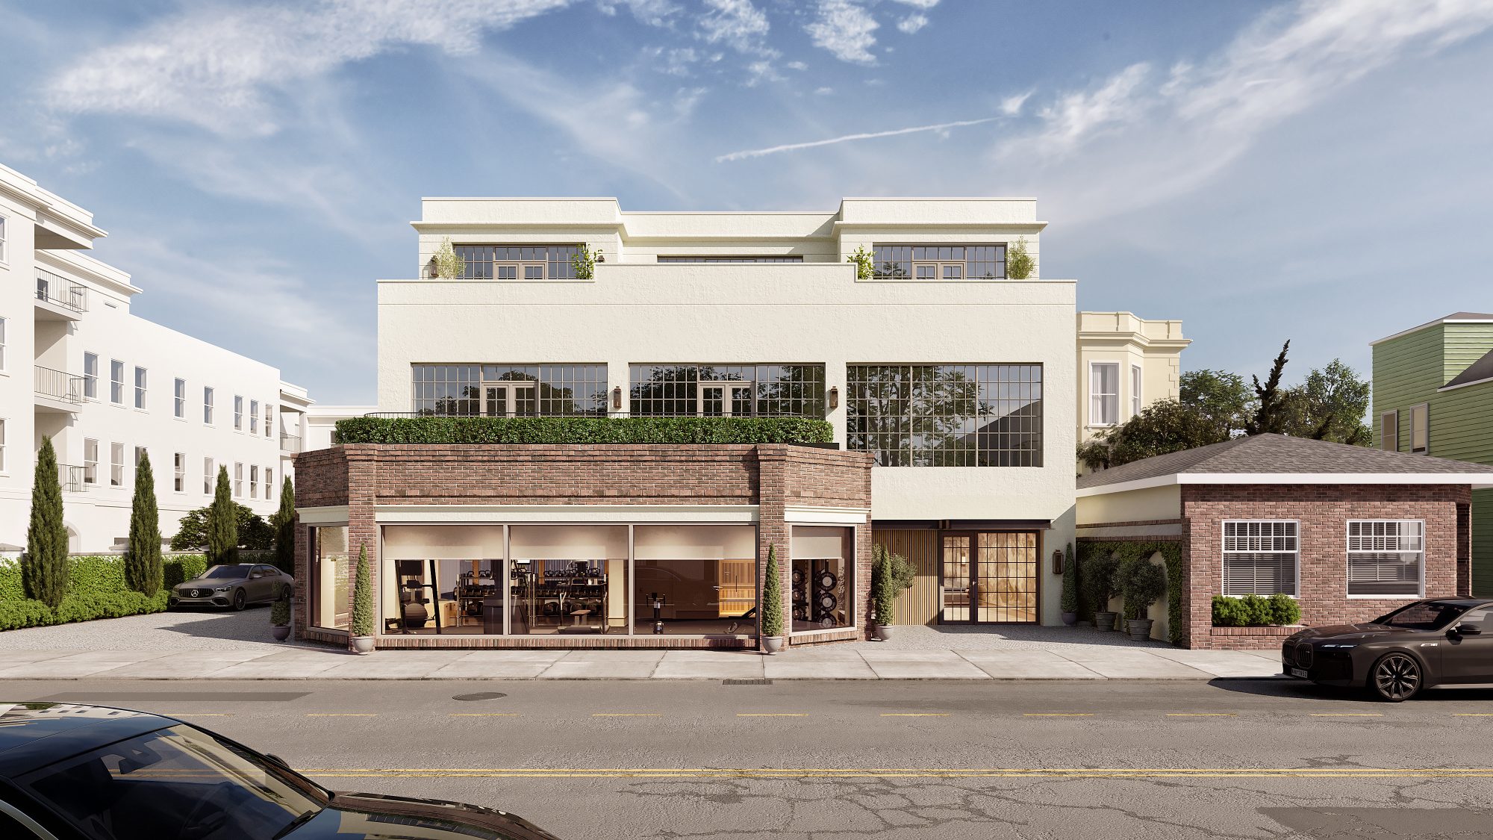
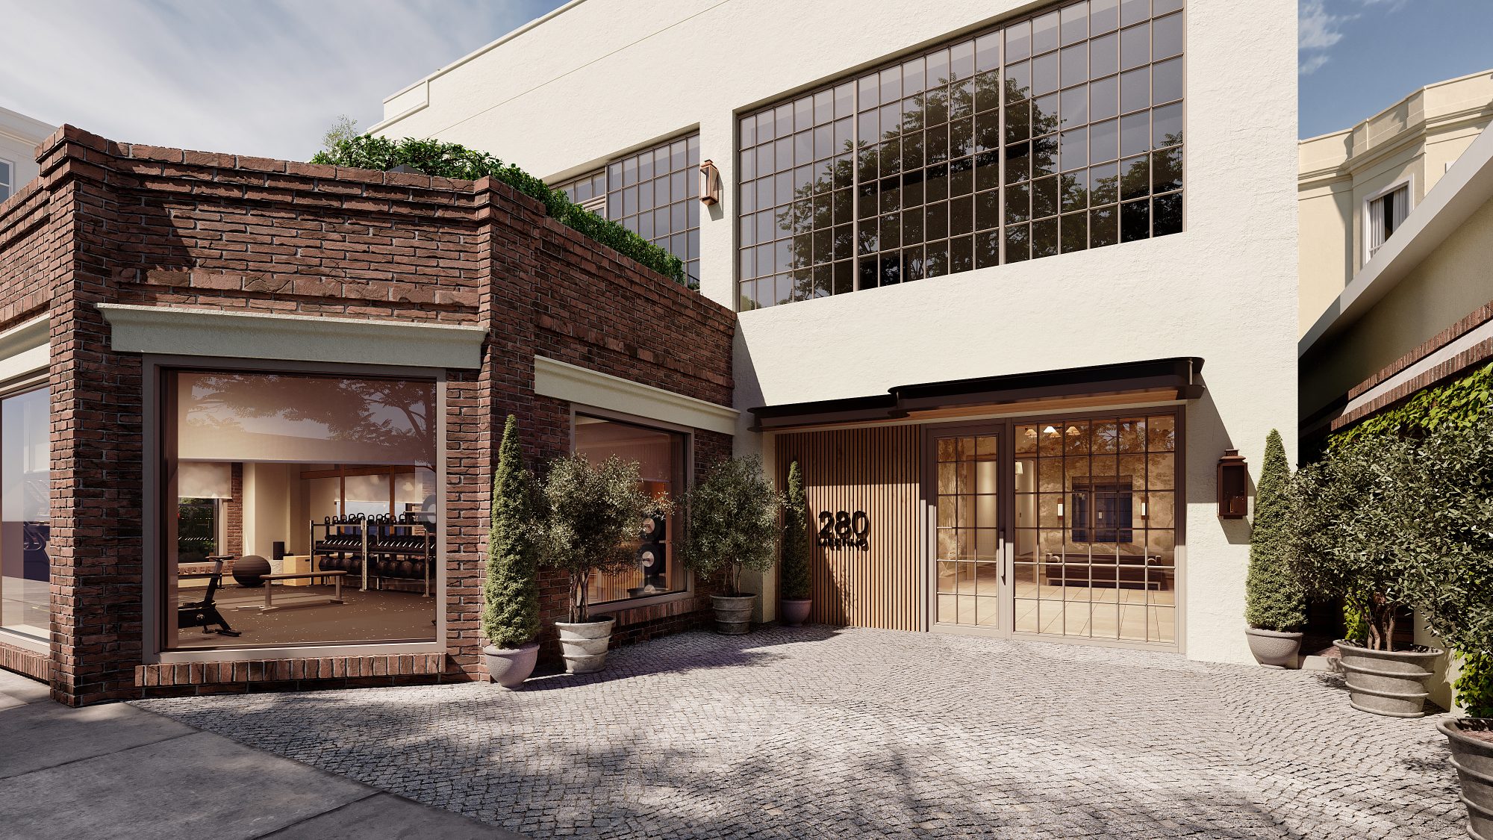
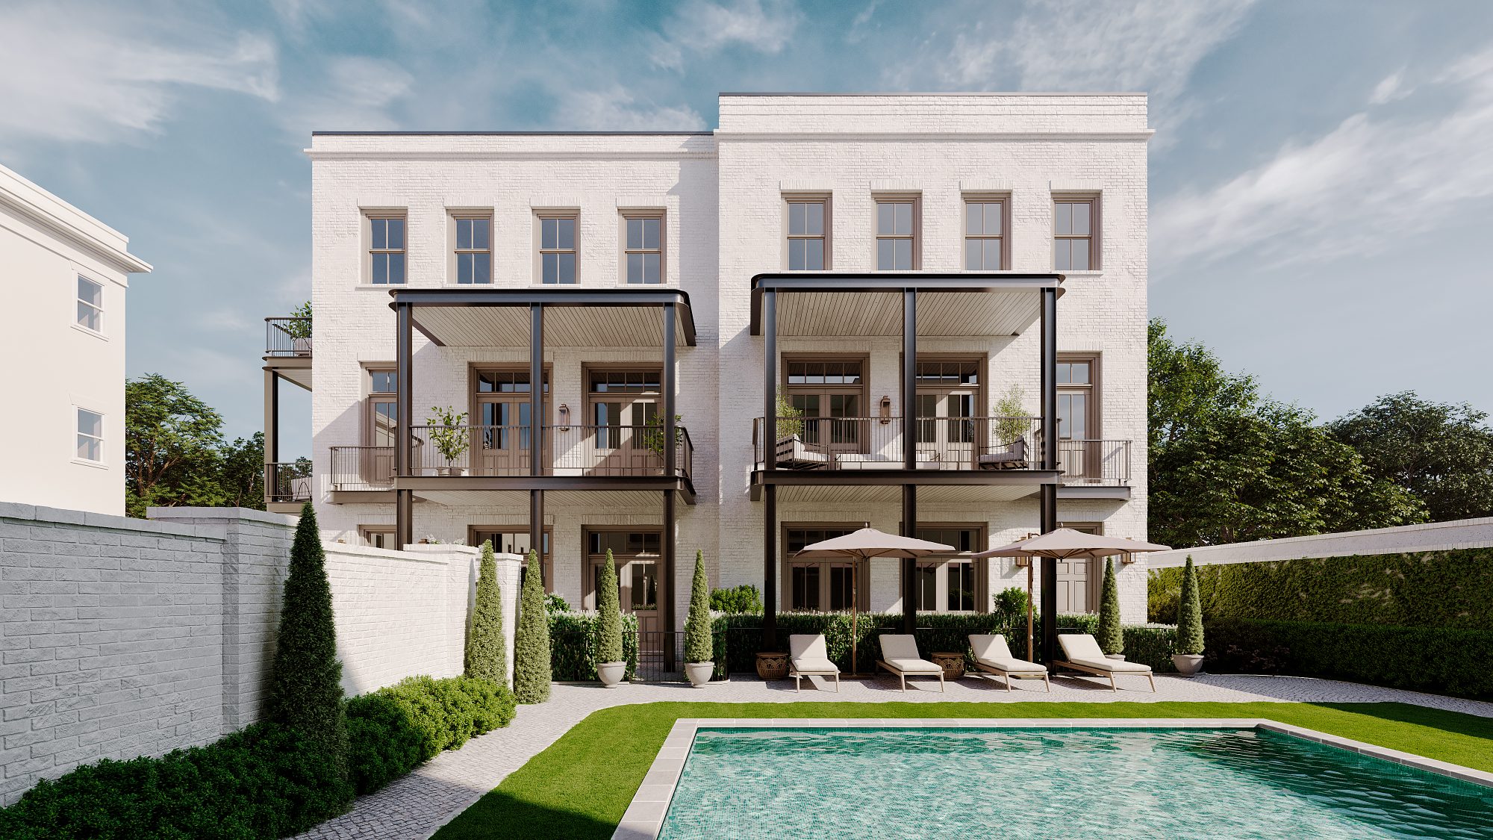
Renderings are design-intent. Final construction may vary as the project advances through permitting and construction documents.
Follow Along
For quarterly updates, write to us directly.
We prefer a considered mailing list over broadcast — investors and interested parties hear from us as the project warrants.
sales@280meeting.com